Build Your ADU in the City of Annapolis, MD
Makara ADU designs, permits and builds accessory dwelling units to the City of Annapolis’s rules, and builds nothing else.
- ADU max size
- Up to 850 sq ft of livable space (detached)
- Minimum lot size
- No minimum
- Allowed by
- Right, in most residential zones
- Rules current as of
- 2021-10-01
- Licensed & Insured in Maryland (MHIC 151479)
- City of Annapolis ADU Specialists
- Full-Service: Design → Permits → Build
- Free Property Eligibility Assessment
Can you build an ADU in the City of Annapolis, MD?
City of Annapolis ADU Guidelines
The rules that decide whether, and what, you can build. The table below carries the specifics.
Up to 850 sq ft of livable space (detached)
Up to 850 sq ft of livable space (detached)
Allowed By-right in Most Zones
ADUs are allowed by-right in most residential zones in the City. These include the following zones: R1, R2, R3, R4, R1-A, R1-B, R3-R, R4-R. In other zones, an ADU is permitted, but must be approved as a special exception.
Accessory-Structure Setbacks
The minimum setback for a detached ADU shall be the same side and rear setbacks of an accessory structure in that zone.
Governing ordinance
City of Annapolis Code §21.64.010
Check Your Address
Run our free eligibility check and get the City of Annapolis’s rules applied to your exact lot in about a minute.
Check my property →| Requirement | City of Annapolis standard |
|---|---|
| Allowed by | Right, in permitted zones |
| Minimum lot size | No minimum |
| Permitted zones | R1, R2, R3, R4, R1-A, R1-B, R3-R, R4-R |
| Maximum size | Up to 850 sq ft of livable space (detached) |
| Setbacks | Same side and rear setbacks as an accessory structure in the zone |
| Garage or basement conversion | Allowed |
| Ordinance | City of Annapolis Code §21.64.010 |
| Rules current as of | 2021-10-01 |
The City of Annapolis ADU Permit Process
Makara ADU handles this entire process from design to move-in, full turn-key.
- 01
Zoning & Eligibility
Confirm the zone, whether the unit is allowed by right or needs a special exception, and whether the property sits within 1,000 feet of the shoreline. Makara ADU does this free with our property eligibility checker.
- 02
Design & Drawings
Architectural and structural plans to the city's residential code, sized within 850 square feet of livable space for a detached unit and set to the zone's accessory-structure setbacks.
- 03
Building Permits & Build
Building and trades permits from the city; construction proceeds with city inspections along the way.
- 04
Final Inspection & Occupancy
The city's final inspection and certificate of occupancy, then keys in hand, ready to occupy or rent.

City of Annapolis’s ADU Specialists
We don't build everything. We build ADUs. Based in Gaithersburg, we work with local permitting offices every week and know how each jurisdiction's rules shape what can be built.
Local Rules, Known Cold
Every jurisdiction we serve has its own size limits, setbacks, parking and occupancy rules. We track them, and the eligibility checker on this page runs on that same data.
One Contractor, Start to Finish
Architecture, engineering, permits, foundation, framing, MEP, sprinklers, finishes, and the rental license — Makara ADU manages everything under one contract. No coordinating separate architects, engineers, and builders.
Fixed-Price Proposals
We quote your project in full before a shovel goes in the ground. No surprise change orders mid-construction — we plan for lot coverage, stormwater, and utility connections up front.
Built for Aging in Place & Family
Most of our City of Annapolis clients build to keep aging parents or adult children close. We design single-floor, accessible units that work beautifully today and adapt gracefully over time.
ADU Types We Build in the City of Annapolis
Most jurisdictions allow more than one ADU configuration. We help you choose the right one for your lot, your zone and your goals.
Detached Backyard Cottage
A fully independent structure in your backyard with its own entrance, kitchen and bath. The most flexible option, and the one most people picture. Size and placement follow the rules in the table above.
Attached Second Home
Add an attached ADU with its own separate entrance, kitchen, and bath. Makara ADU will collaborate with you to design the space to be functional to meet your needs while creating an aesthetically pleasing space that will add value to your life, family and your home.
Basement and Garage Conversions
Convert an existing garage or basement into a legal, licensed ADU — the most cost-effective path to added living space, and often faster to permit than new construction.
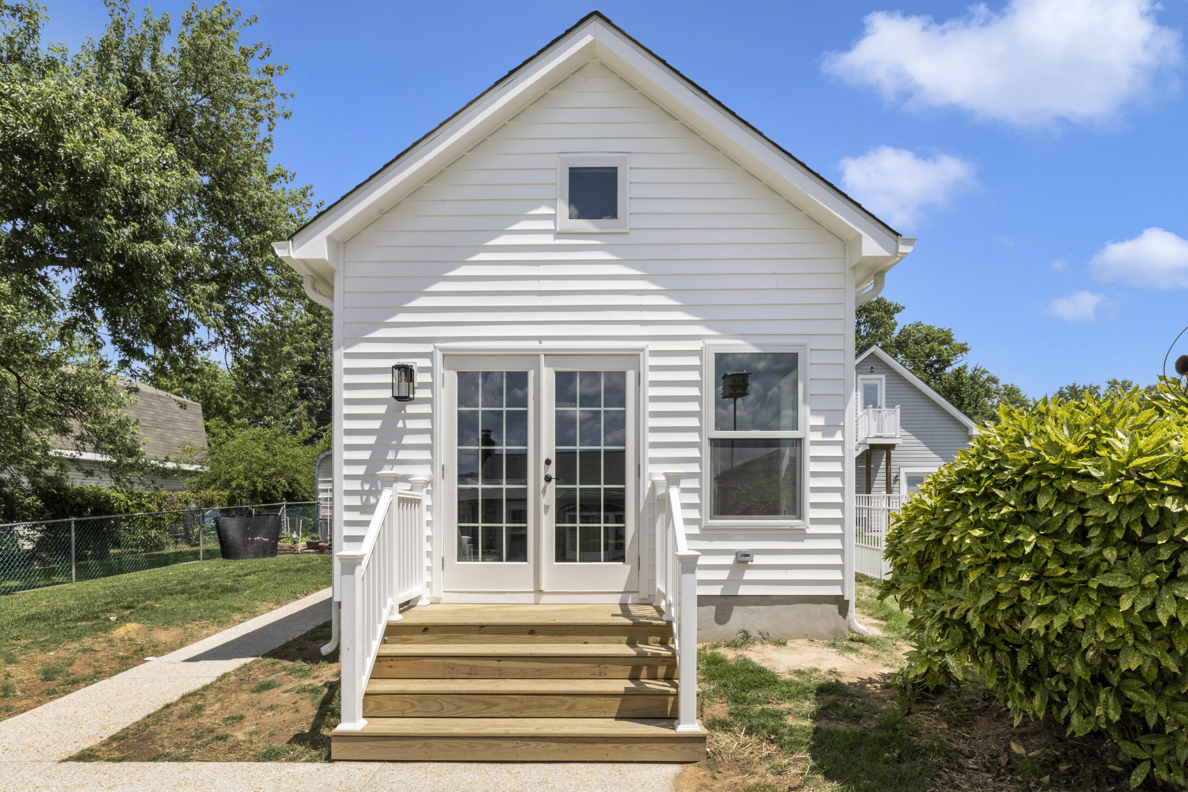
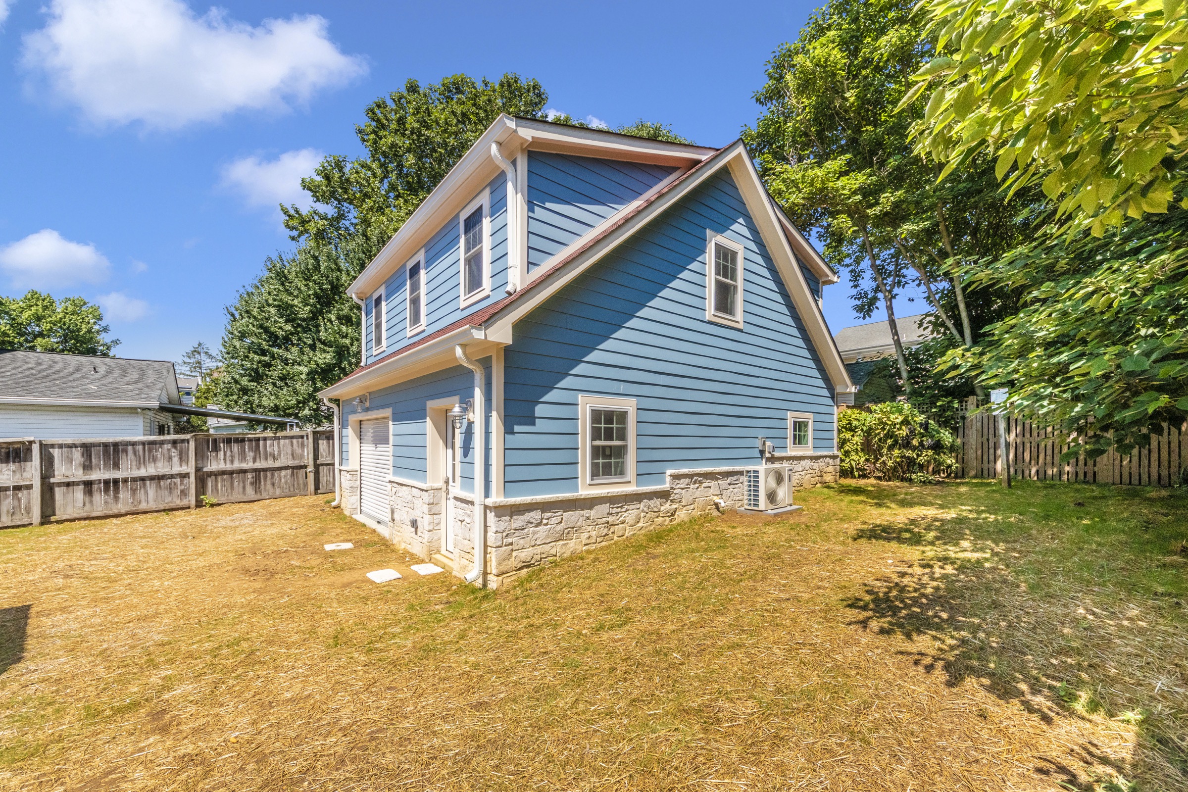
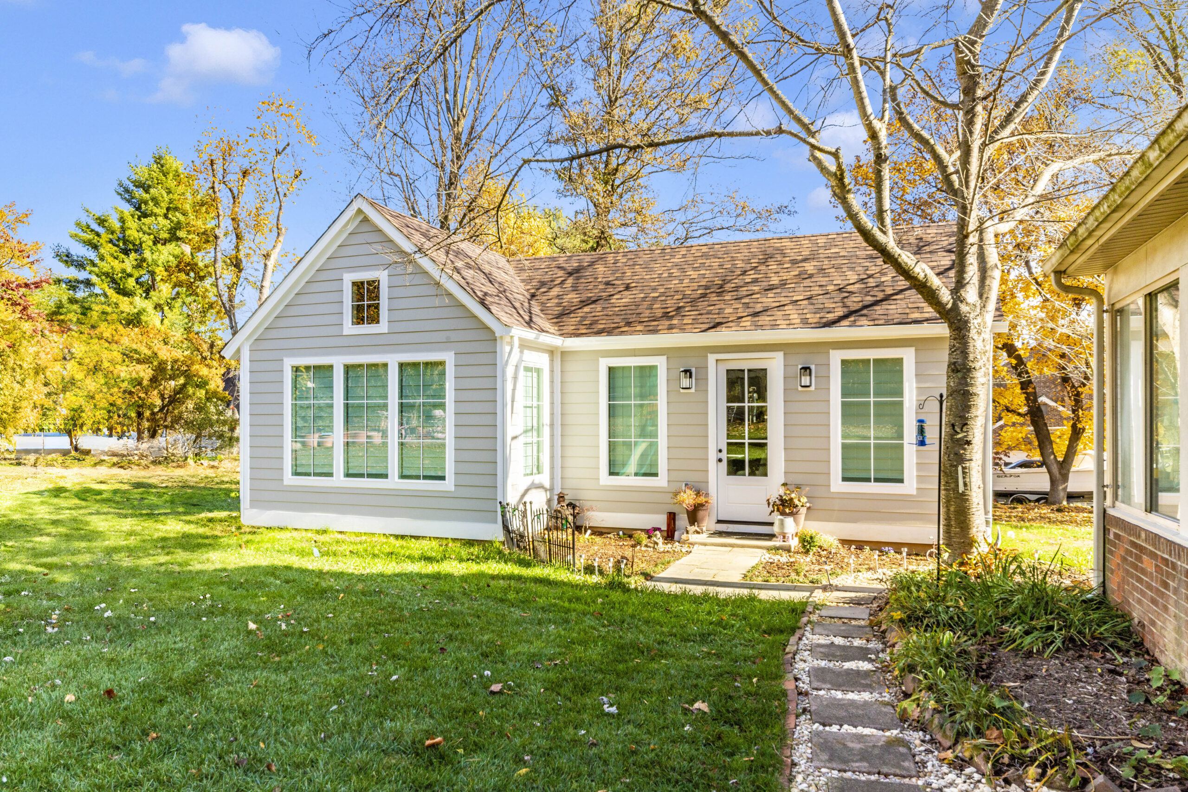
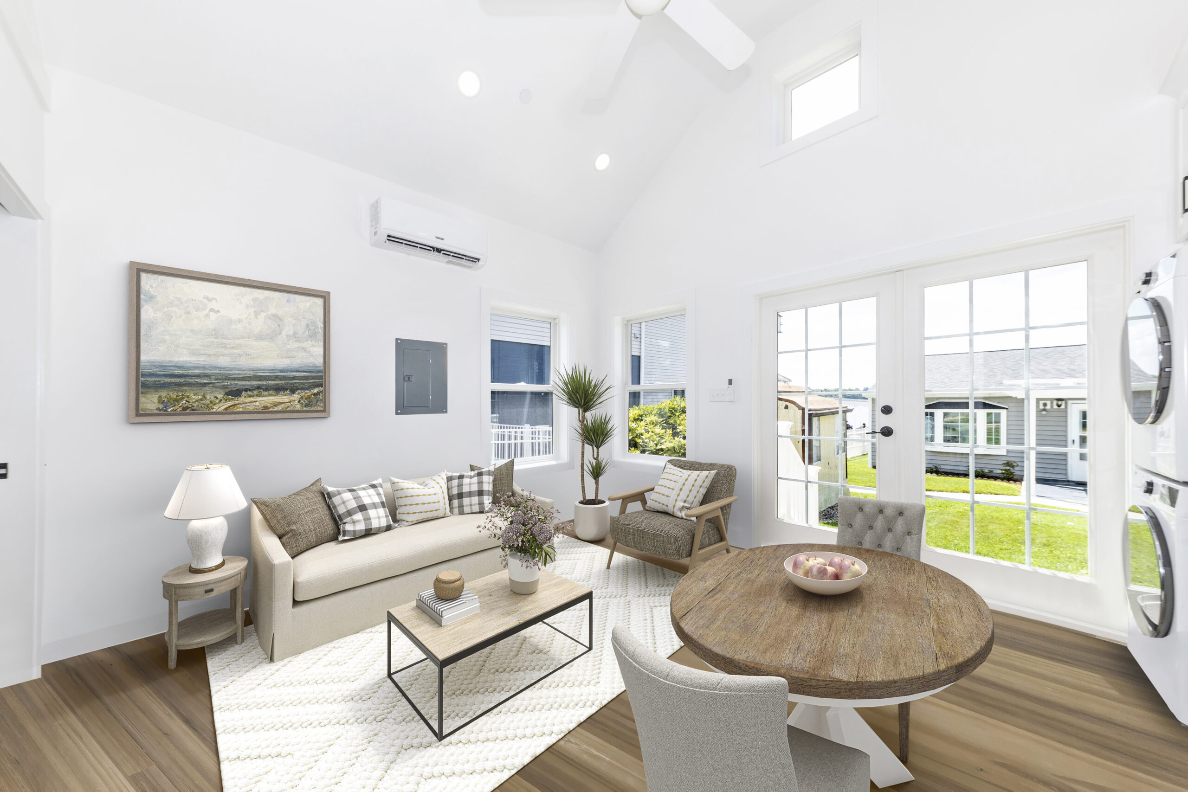
ADUs We’ve Built Recently
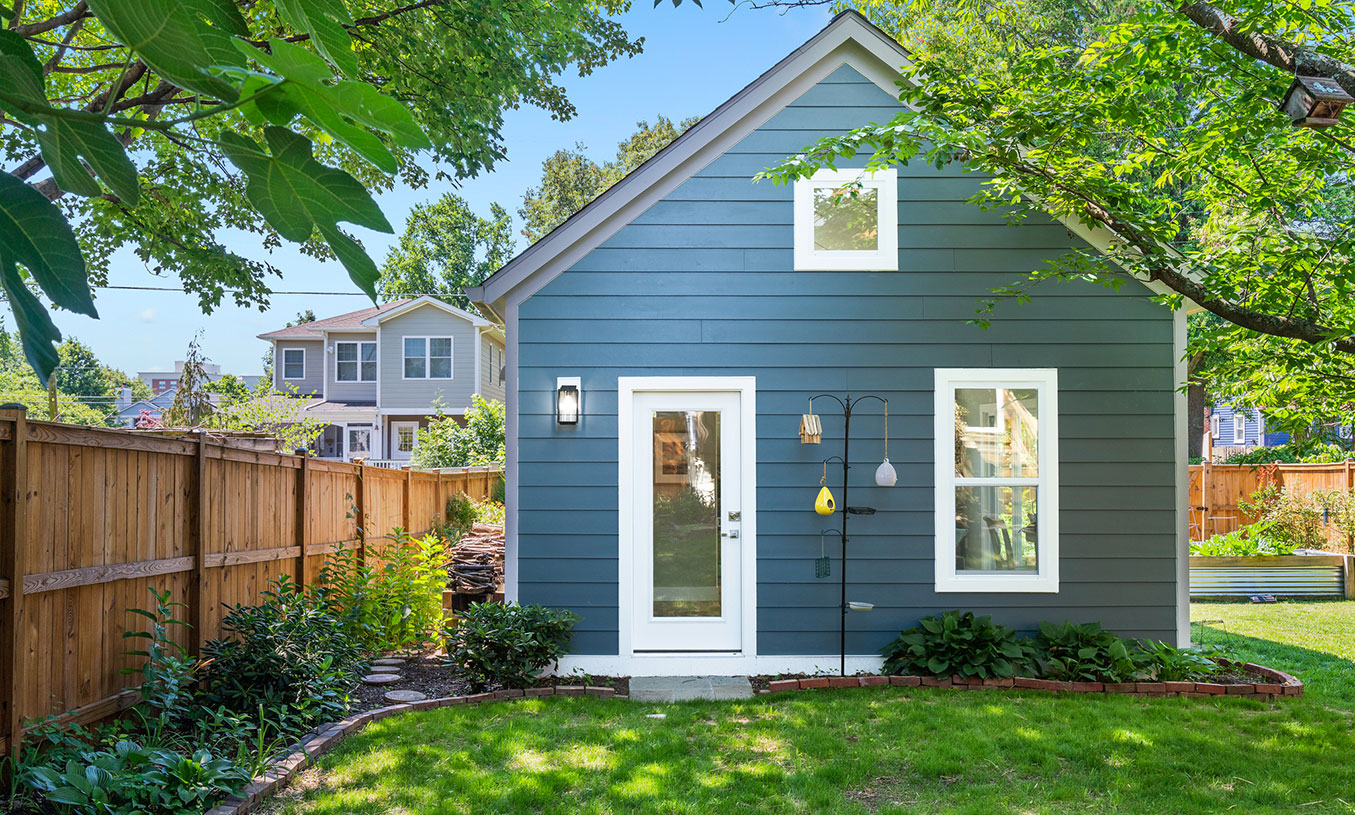
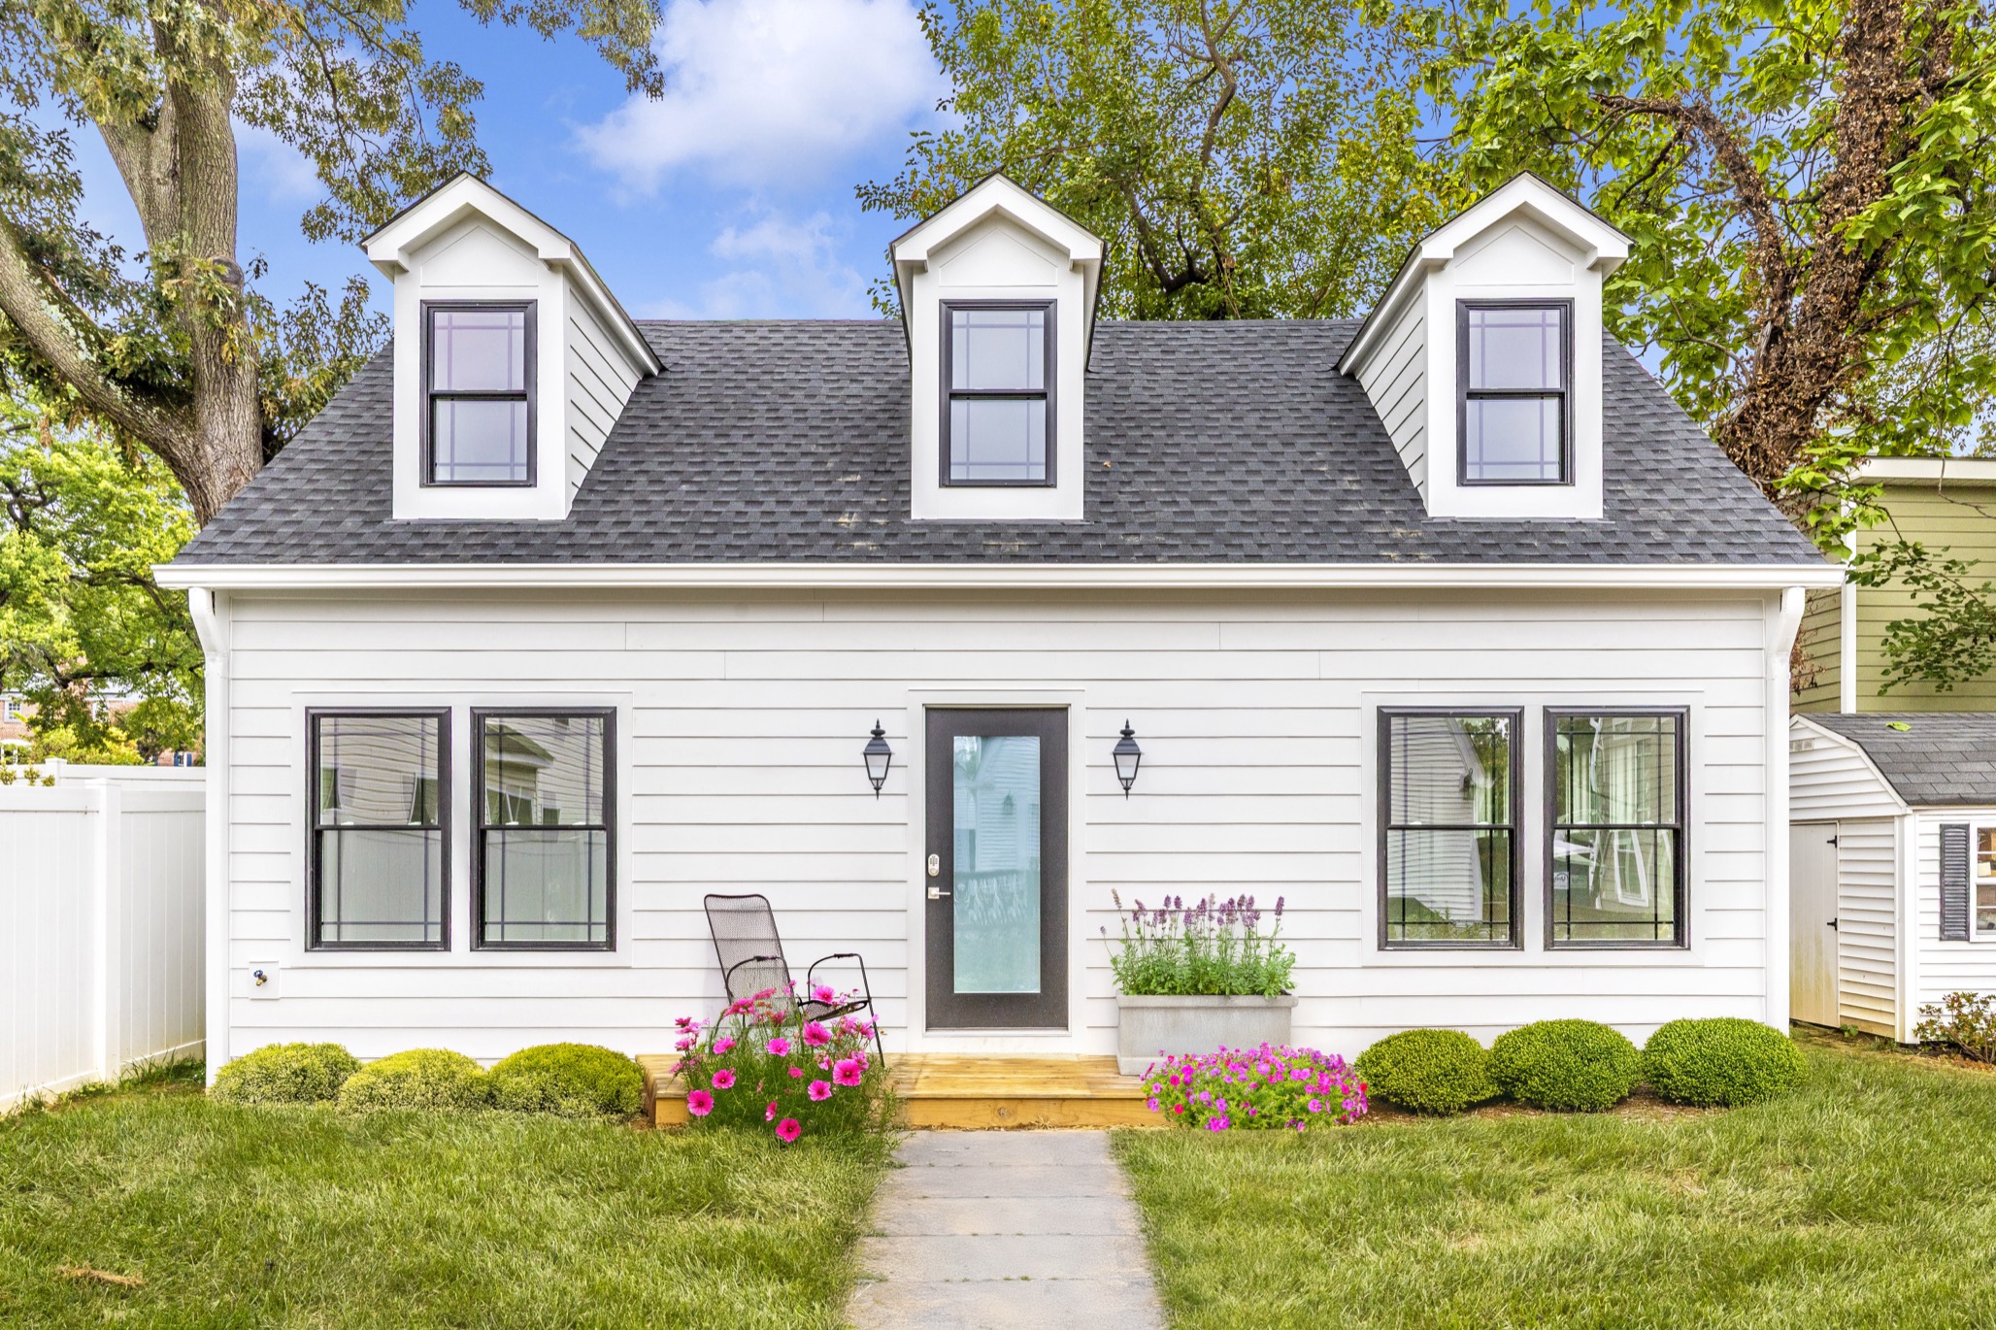
A sample of ADUs we have completed.
City of Annapolis ADU FAQ
Is there a minimum lot size for an ADU in Annapolis?
No. The zone, the accessory-structure setbacks and, near the water, the Critical Area overlay decide what fits.
How big can an ADU be in Annapolis?
A detached unit may be up to 850 square feet of livable space.
Can I rent out an ADU in Annapolis?
Confirm occupancy and leasing conditions with the city as part of the approval.
Do I need a special exception?
Not in R1, R2, R3, R4, R1-A, R1-B, R3-R or R4-R, where the unit is allowed by right. In other zones an ADU is permitted but must be approved as a special exception.
What is the Critical Area overlay?
The Chesapeake Bay Critical Area rules apply to land within 1,000 feet of tidal waters and add review of lot coverage, stormwater and clearing.
Is Your City of Annapolis Property Eligible for an ADU?
Use our free eligibility checker to find out in about a minute, and get a personalized report sent to your inbox.