Makara Adu Logo

USE AN ADU FOR

HOME OFFICE HOME FOR ADULT CHILDREN AGING PARENTS RENTAL INCOME

Can I Put an ADU on My Property?

In a matter of minutes we can determine if you can put a Makara Accessory Dwelling Unit on your property. Are you ready?

This site is protected by reCAPTCHA and the Google Privacy Policy and Terms of Service apply.

Maryland, DC, and Virginia Leader in Accessory Dwelling Units

Makara Builders is the exclusive provider of Accessory Dwelling Units in the Washington, DC metro area. We provide beautiful and affordable dwellings for a variety of needs.

income graphic
Income
In as little as 120 days from permit, you can start earning rental income from your Makara ADU that can change your life.
lifestyle graphic
Lifestyle
Makara Builders Accessory Dwelling Units provide much needed additional space to accommodate all of your needs, or the needs of your loved ones.
community graphic
Community

Nestled beautifully into your backyard, our ADUs provide a much needed solution to the housing needs of the area without impact to the immediate community.

Choose A Plan

Choose and customize one of our amazing designs, or design your own.
Floor plan of a studio ADU featuring a living/kitchen area, a sleeping area with a bed, bathroom, and washer/dryer. The open layout is ideal for tiny home living, with furniture and appliances clearly marked.
STUDIO PLAN

Makara 300

300 Sqft

Floor plan of a studio ADU featuring a living/kitchen area, a sleeping area with a bed, bathroom, and washer/dryer. The open layout is ideal for tiny home living, with furniture and appliances clearly marked.

Every Makara plan can be customized to your lot and your needs. Start with a free eligibility check for your address, or talk with us about a design of your own.

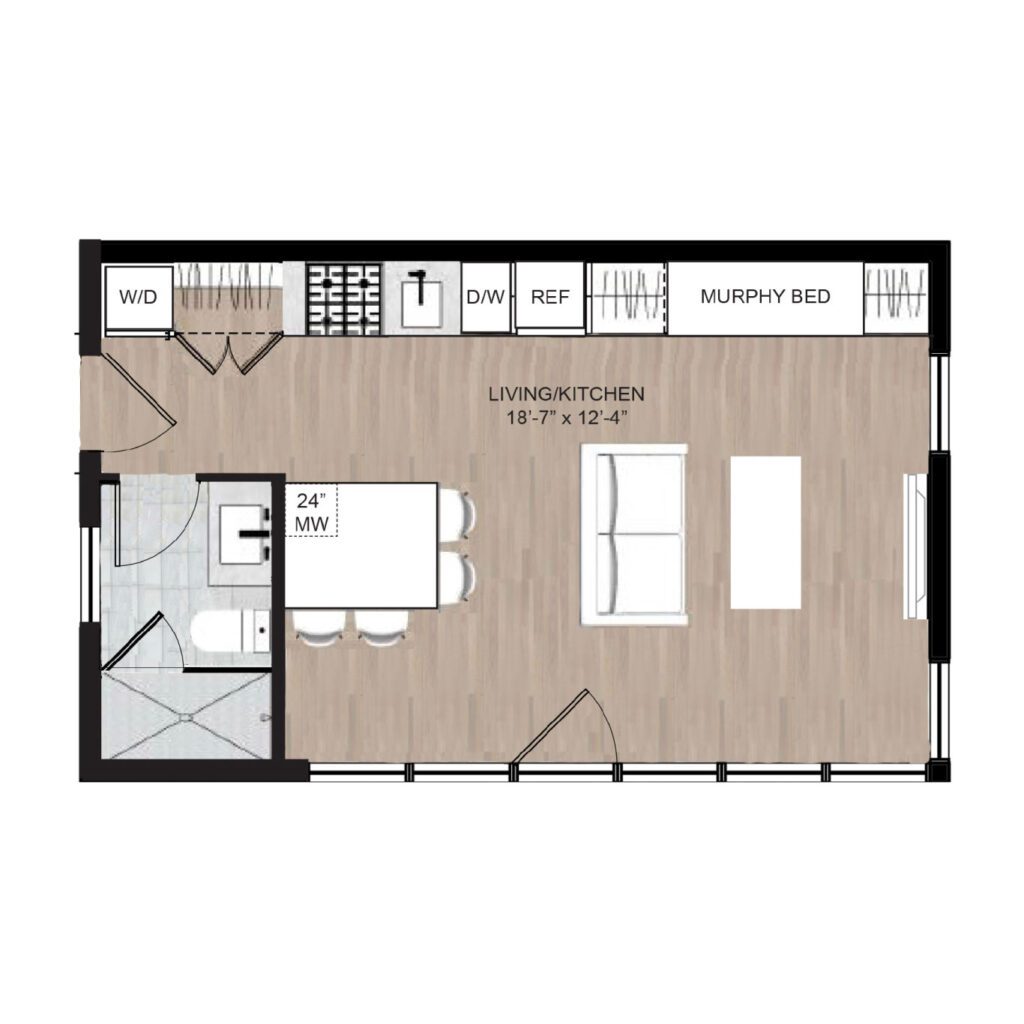
Makara 300 STUDIO PLAN

300 Sqft

Studio apartment floor plan perfect for a Tiny Home or Accessory Dwelling Unit: combined living, kitchen, and dining space; Murphy bed, sofa, table, and kitchenette along one wall; bathroom and washer/dryer in the corner. Room measures 18-7 by 12-4.
STUDIO PLAN

Makara 375

375 Sqft

Studio apartment floor plan perfect for a Tiny Home or Accessory Dwelling Unit: combined living, kitchen, and dining space; Murphy bed, sofa, table, and kitchenette along one wall; bathroom and washer/dryer in the corner. Room measures 18-7 by 12-4.

Every Makara plan can be customized to your lot and your needs. Start with a free eligibility check for your address, or talk with us about a design of your own.

Makara 375 STUDIO PLAN

375 Sqft

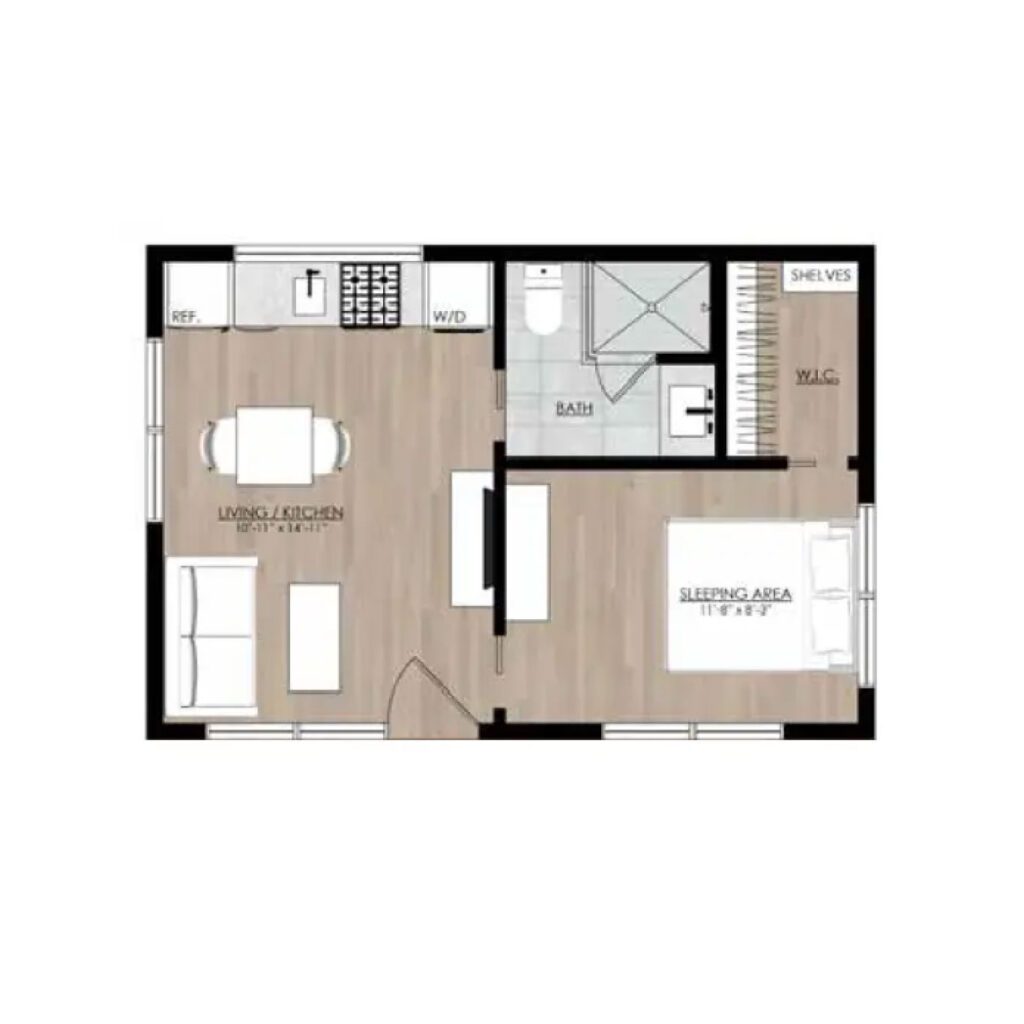
Floor plan of a small ADU with living/kitchen area, bathroom, washer/dryer, shelves, walk-in closet, and sleeping area. Furniture includes a sofa, table, bed, and kitchen appliances—ideal as an Accessory Dwelling Unit or In-Law Suite.
1 BEDROOM

Makara 380

380 Sqft

Floor plan of a small ADU with living/kitchen area, bathroom, washer/dryer, shelves, walk-in closet, and sleeping area. Furniture includes a sofa, table, bed, and kitchen appliances—ideal as an Accessory Dwelling Unit or In-Law Suite.

Every Makara plan can be customized to your lot and your needs. Start with a free eligibility check for your address, or talk with us about a design of your own.

Makara 380 1 BEDROOM

380 Sqft

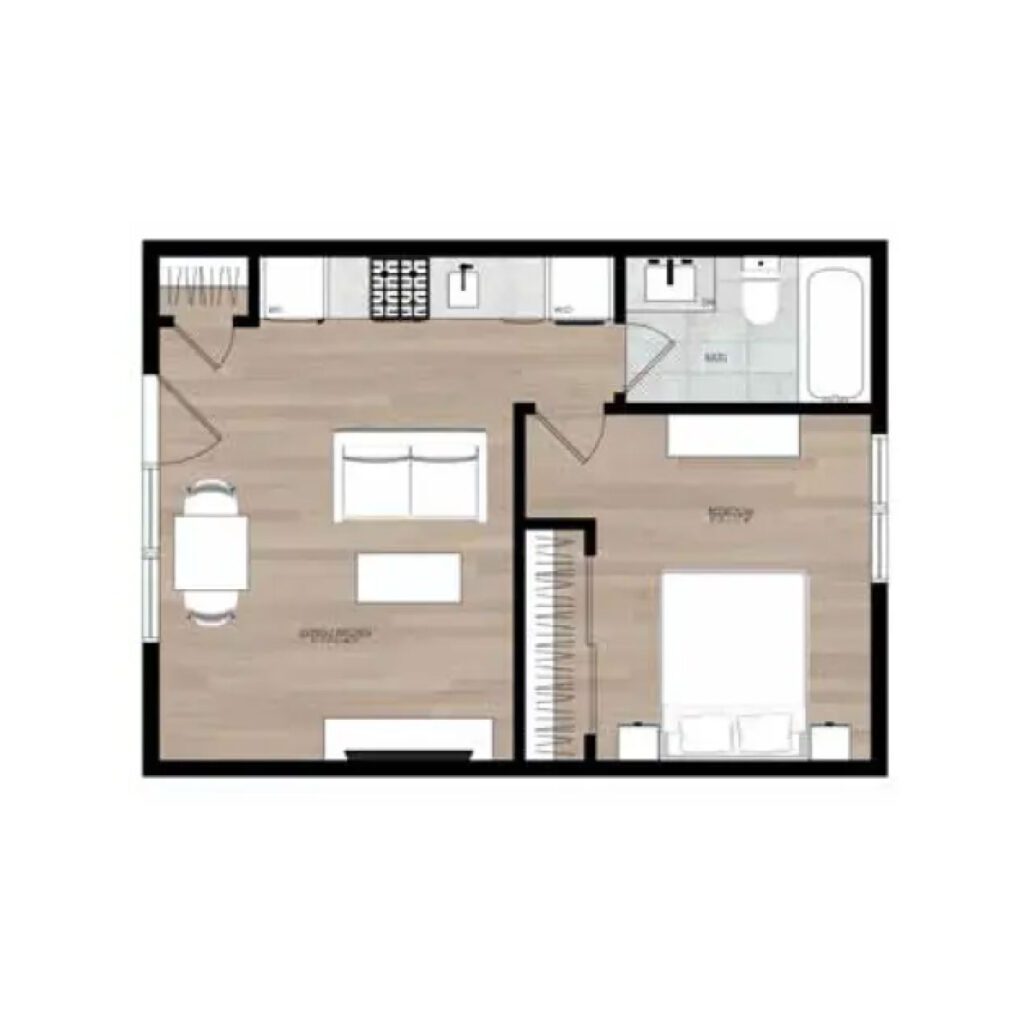
Floor plan of a small apartment or ADU with an open living and dining area, kitchen along one wall, bathroom with a bathtub, and a separate bedroom with a double bed. Ideal for an ADU builder or garage conversion project.
1 BEDROOM

Makara 450

450 Sqft

Floor plan of a small apartment or ADU with an open living and dining area, kitchen along one wall, bathroom with a bathtub, and a separate bedroom with a double bed. Ideal for an ADU builder or garage conversion project.

Every Makara plan can be customized to your lot and your needs. Start with a free eligibility check for your address, or talk with us about a design of your own.

Makara 450 1 BEDROOM

450 Sqft

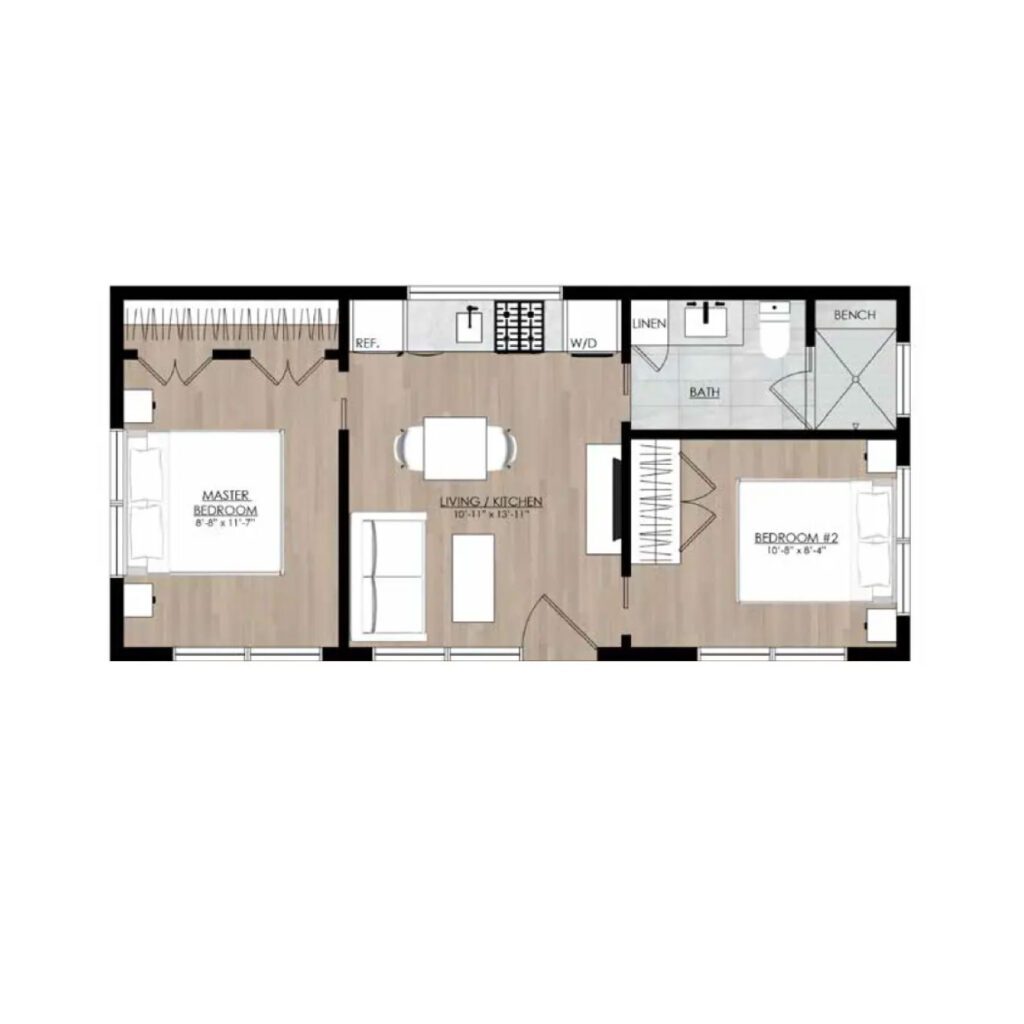
Floor plan of a two-bedroom apartment ideal as a Garage Conversion or In-Law Suite, featuring a central living/kitchen area, bathroom, washer/dryer, and bench. The master bedroom is on the left; bedroom #2 is on the right with kitchen appliances along the upper wall.
2 Bedroom

Makara 480

480 Sqft

Floor plan of a two-bedroom apartment ideal as a Garage Conversion or In-Law Suite, featuring a central living/kitchen area, bathroom, washer/dryer, and bench. The master bedroom is on the left; bedroom #2 is on the right with kitchen appliances along the upper wall.

Every Makara plan can be customized to your lot and your needs. Start with a free eligibility check for your address, or talk with us about a design of your own.

Makara 480 2 Bedroom

480 Sqft

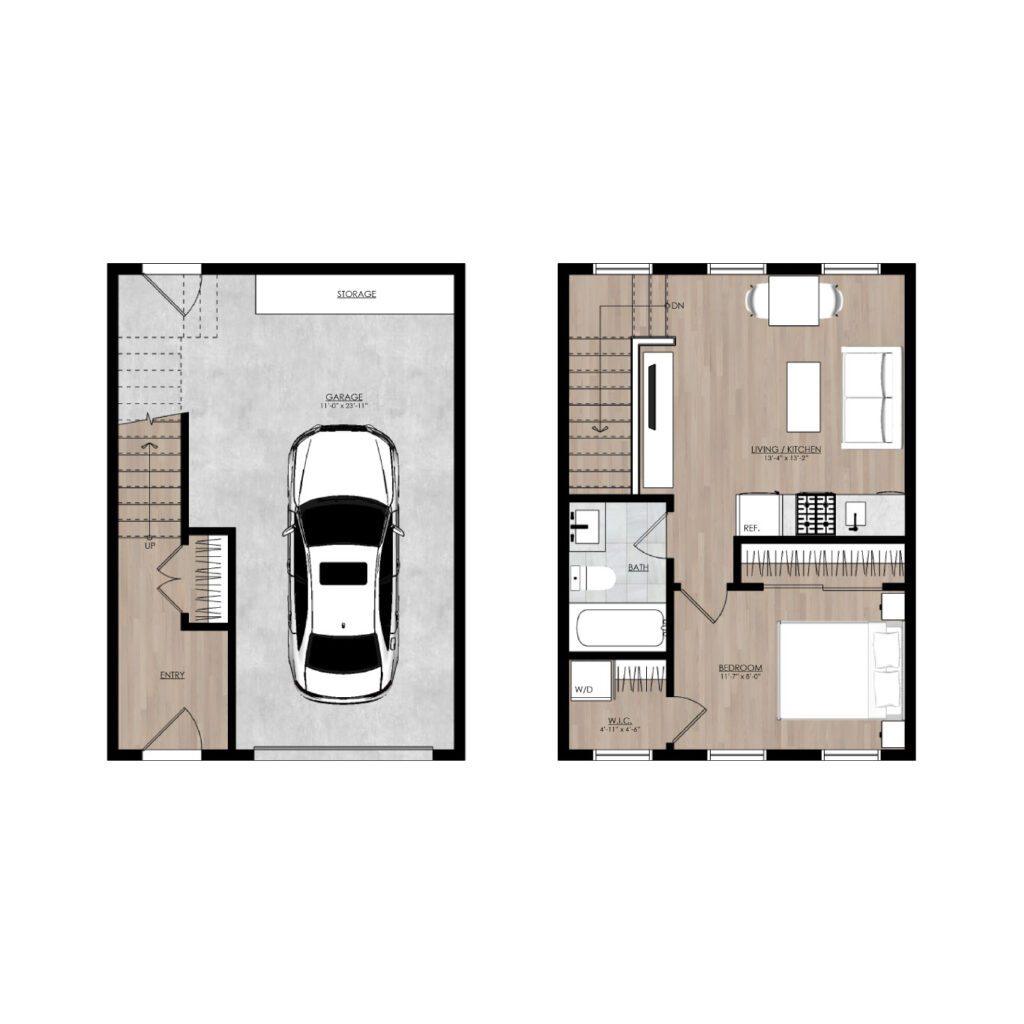
Two-story floor plan: perfect for an In-Law Suite or ADU Builder project—first floor offers garage, storage, entry, and stairs; upstairs features bedroom, bathroom, laundry, kitchen, living/dining area, closet, and balcony.
1-3 Bedroom

Makara Garage

450-900 Sqft

Two-story floor plan: perfect for an In-Law Suite or ADU Builder project—first floor offers garage, storage, entry, and stairs; upstairs features bedroom, bathroom, laundry, kitchen, living/dining area, closet, and balcony.

Every Makara plan can be customized to your lot and your needs. Start with a free eligibility check for your address, or talk with us about a design of your own.

Makara Garage 1-3 Bedroom

450-900 Sqft

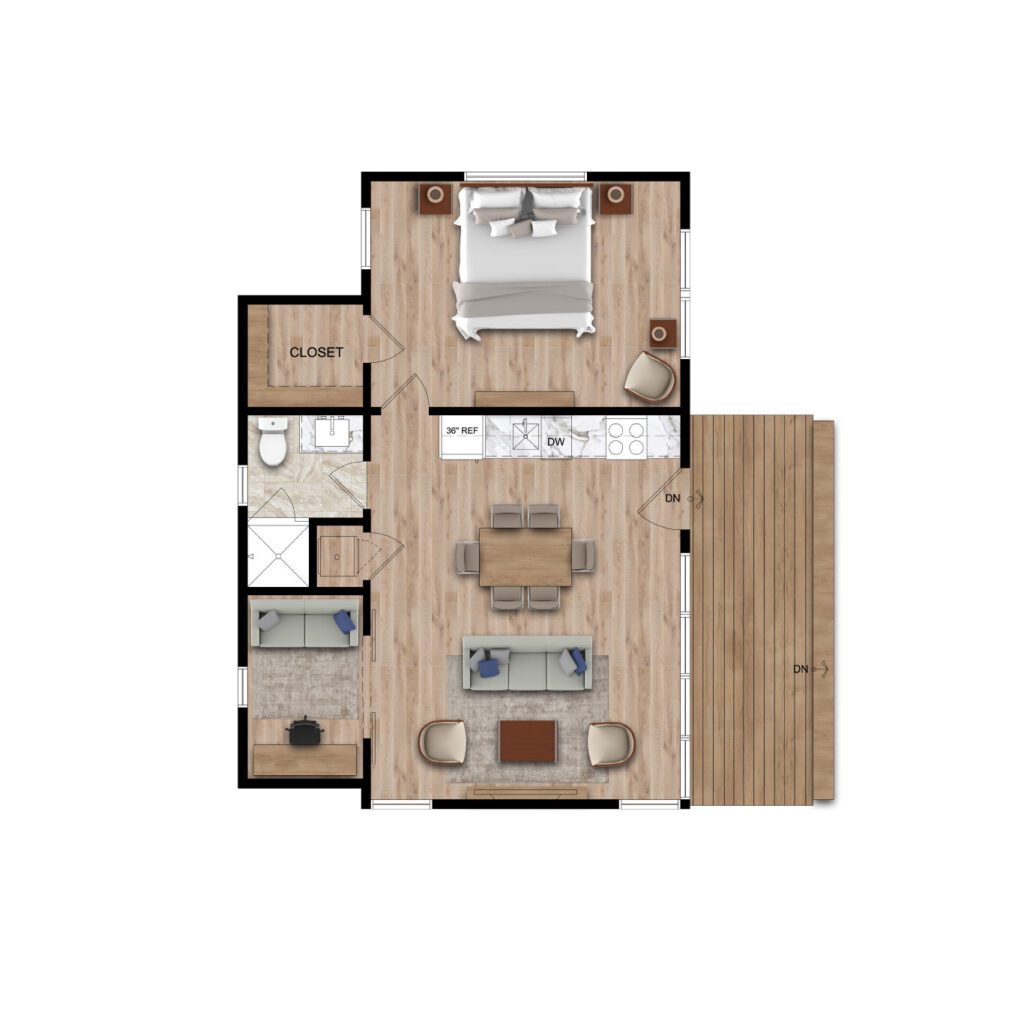
Floor plan of a one-bedroom ADU featuring a bedroom, bathroom, closet, open living/dining area with kitchen, workspace, and deck. Furniture and fixtures are arranged throughout this modern tiny home.
1 Bedroom

Makara 640

640 Sqft

Floor plan of a one-bedroom ADU featuring a bedroom, bathroom, closet, open living/dining area with kitchen, workspace, and deck. Furniture and fixtures are arranged throughout this modern tiny home.

Every Makara plan can be customized to your lot and your needs. Start with a free eligibility check for your address, or talk with us about a design of your own.

Makara 640 1 Bedroom

640 Sqft

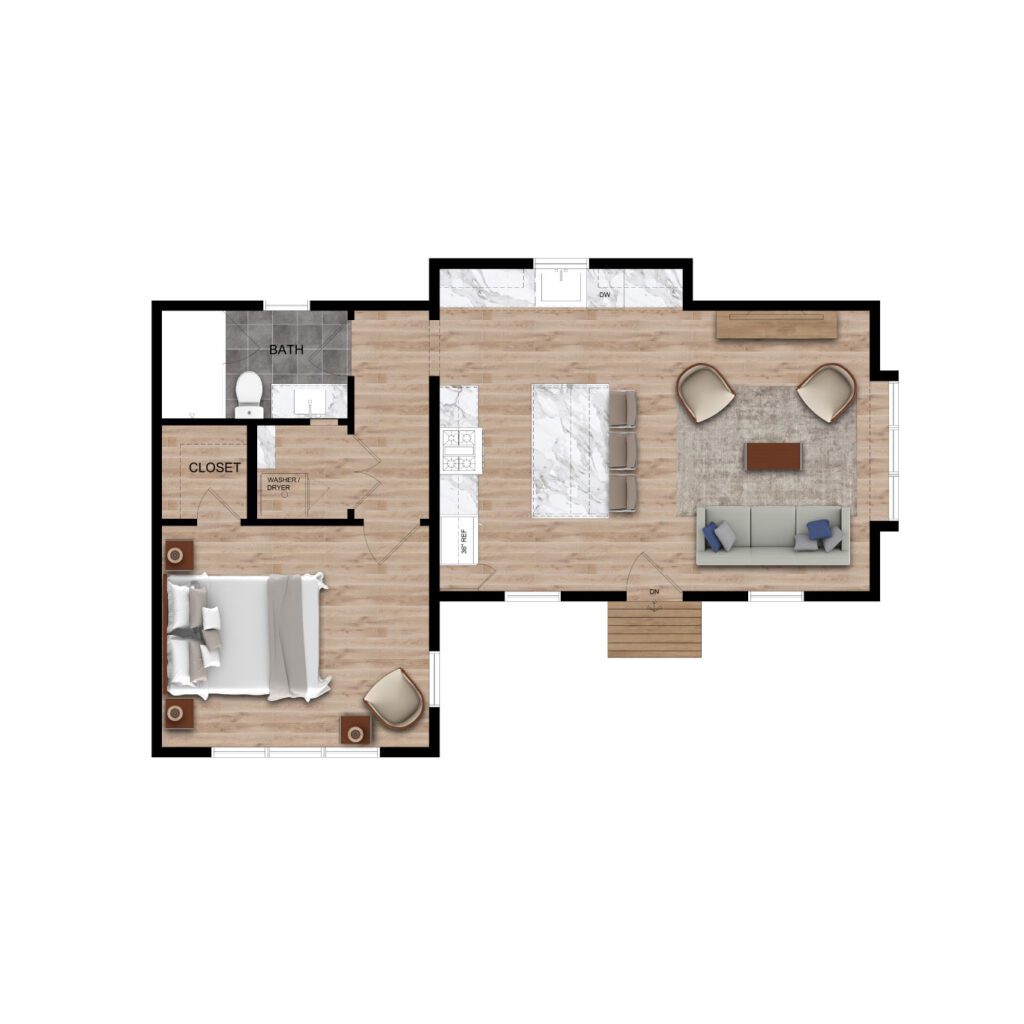
Floor plan of a one-bedroom Accessory Dwelling Unit (ADU) featuring a bedroom, closet, bathroom, kitchen with island seating, dining area, living room with sofa and chairs, and a small porch at the entrance. Perfect as an in-law suite.
1 Bedroom

Makara 660

660 Sqft

Floor plan of a one-bedroom Accessory Dwelling Unit (ADU) featuring a bedroom, closet, bathroom, kitchen with island seating, dining area, living room with sofa and chairs, and a small porch at the entrance. Perfect as an in-law suite.

Every Makara plan can be customized to your lot and your needs. Start with a free eligibility check for your address, or talk with us about a design of your own.

Makara 660 1 Bedroom

660 Sqft

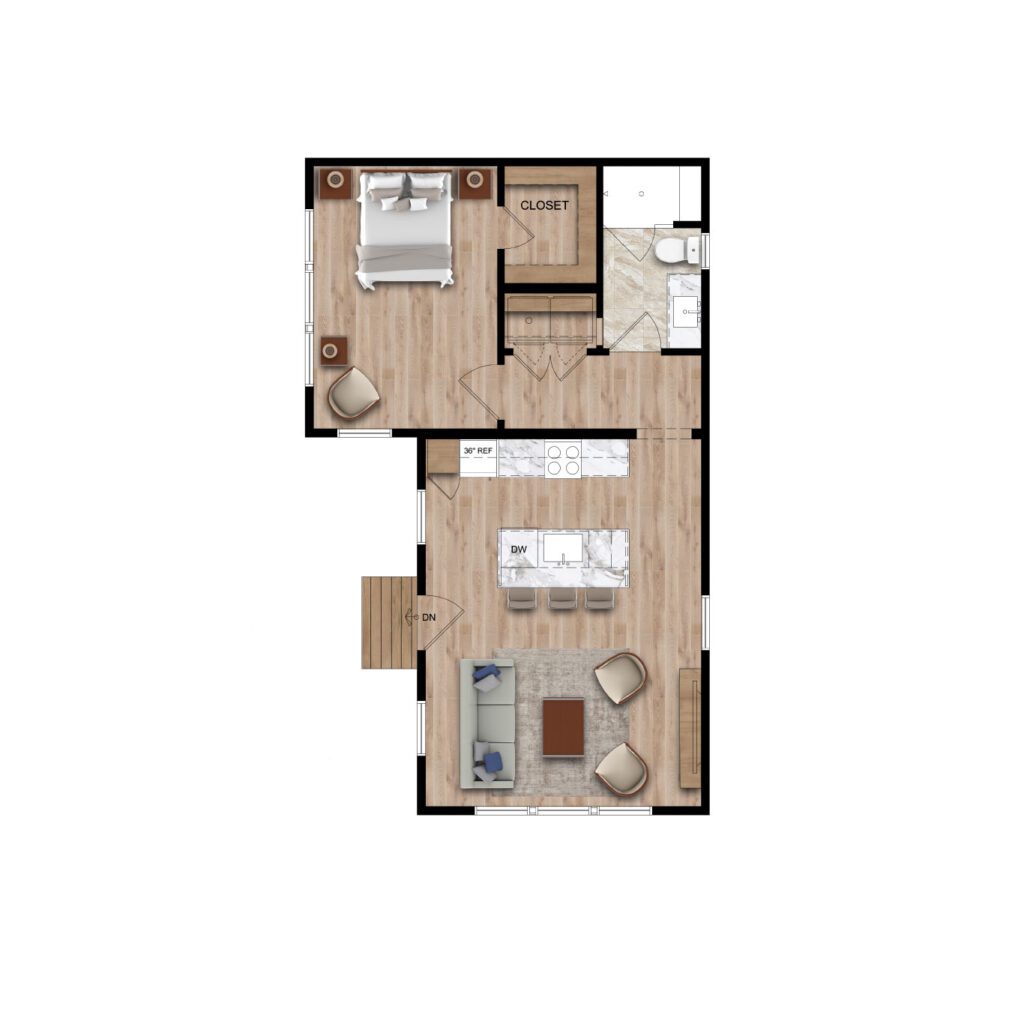
One-bedroom accessory dwelling unit floor plan with bedroom, bathroom, closet, kitchen, and open living area featuring sofa, chairs, and dining table. Light wood flooring and marble accents throughout.
1 Bedroom

Makara 800

800 Sqft

One-bedroom accessory dwelling unit floor plan with bedroom, bathroom, closet, kitchen, and open living area featuring sofa, chairs, and dining table. Light wood flooring and marble accents throughout.

Every Makara plan can be customized to your lot and your needs. Start with a free eligibility check for your address, or talk with us about a design of your own.

Makara 800 1 Bedroom

800 Sqft

Floor plan of an ADU with two bedrooms and one bathroom on the left, a central kitchen and dining area, and a spacious living room with seating on the right. A closet and entry door are also shown.
2 Bedroom

Makara 930

930 Sqft

Floor plan of an ADU with two bedrooms and one bathroom on the left, a central kitchen and dining area, and a spacious living room with seating on the right. A closet and entry door are also shown.

Every Makara plan can be customized to your lot and your needs. Start with a free eligibility check for your address, or talk with us about a design of your own.

Makara 930 2 Bedroom

930 Sqft

2-bedroom apartment floor plan: ideal as an Accessory Dwelling Unit or garage conversion. Each bedroom has a bathroom and closet. Central kitchen with island, dining, and living area. Patio at the bottom; storage and laundry rooms near the top.
2 Bedroom

Makara 1100

1100 Sqft

2-bedroom apartment floor plan: ideal as an Accessory Dwelling Unit or garage conversion. Each bedroom has a bathroom and closet. Central kitchen with island, dining, and living area. Patio at the bottom; storage and laundry rooms near the top.

Every Makara plan can be customized to your lot and your needs. Start with a free eligibility check for your address, or talk with us about a design of your own.

Makara 1100 2 Bedroom

1100 Sqft

What is an ADU (Accessory Dwelling Unit)

Get a Free Copy of Our Accessory Dwelling Units Brochure

This site is protected by reCAPTCHA and the Google Privacy Policy and Terms of Service apply.

Accessory Dwelling Unit News​

In The News